top of page
2D Schematic Floor Plans
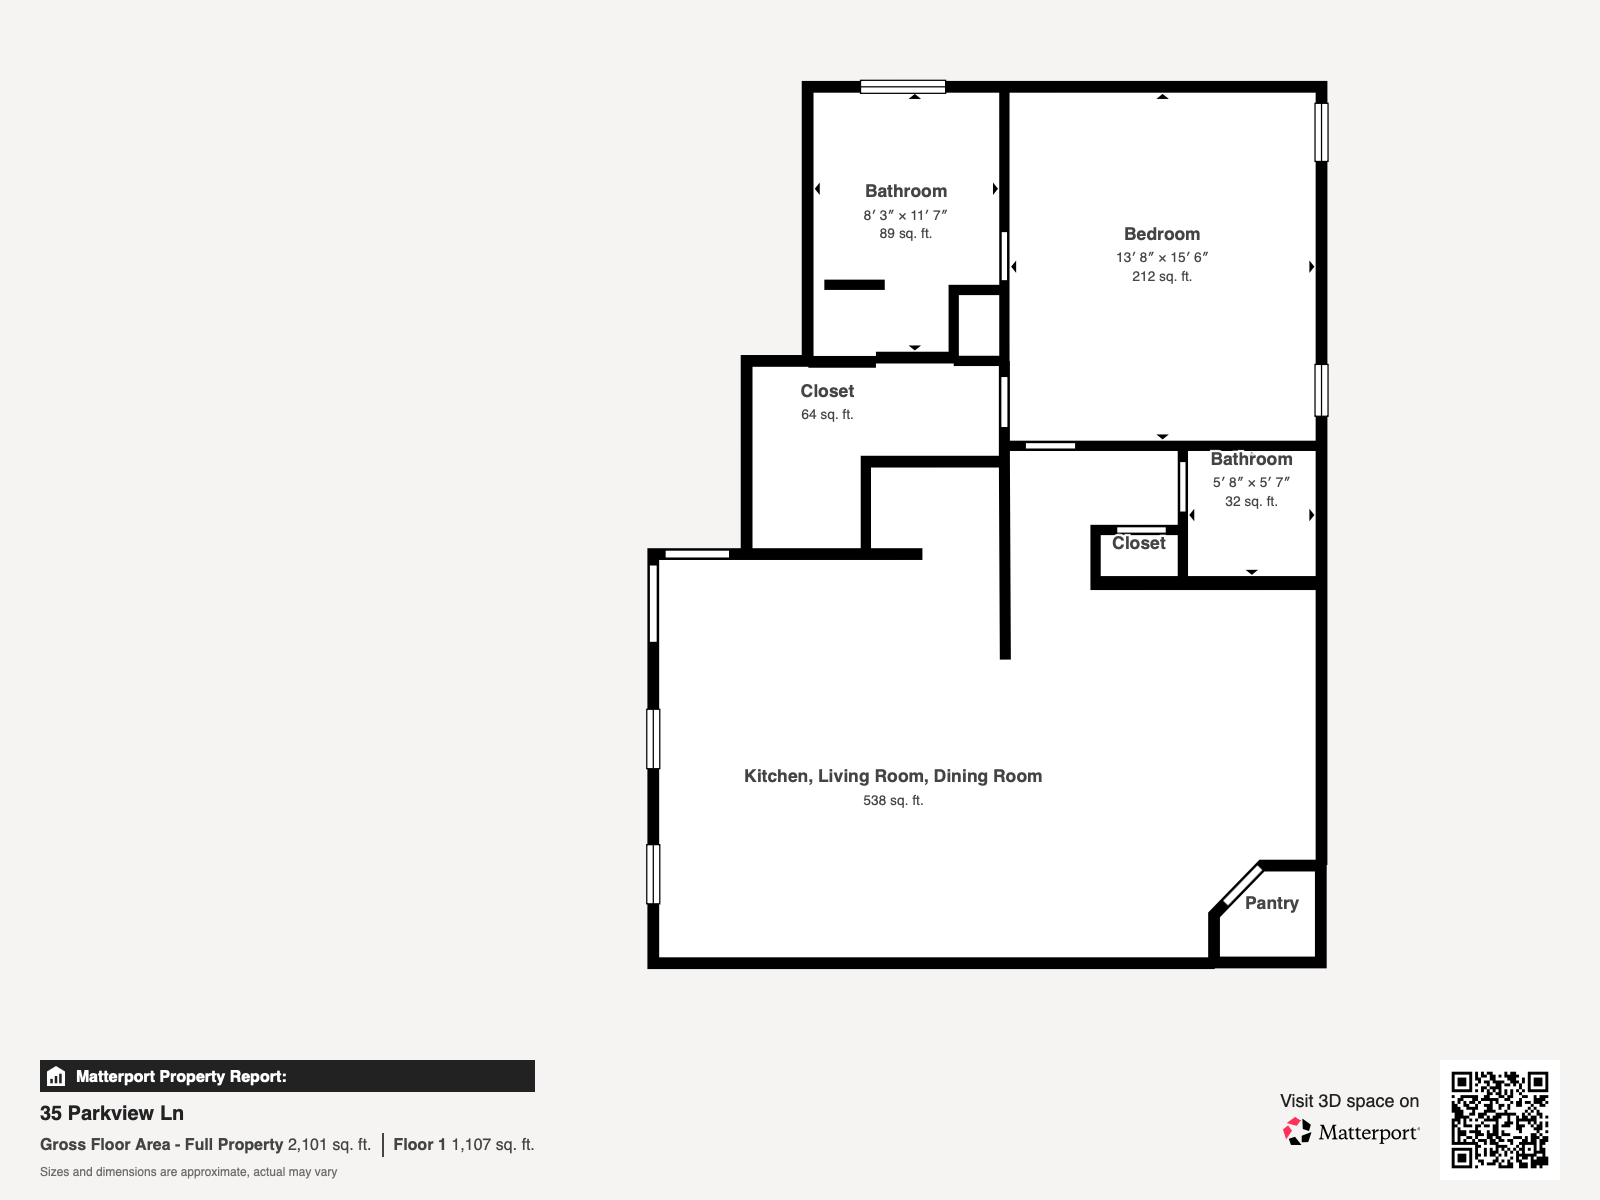
Explore the layout and design of real estate properties through detailed 2D schematic floor plans. These images provide a clear visualization of the property's structure, room dimensions, and spatial arrangement, aiding in better understanding and decision-making.

01
2D Schematic Floor Plans

01
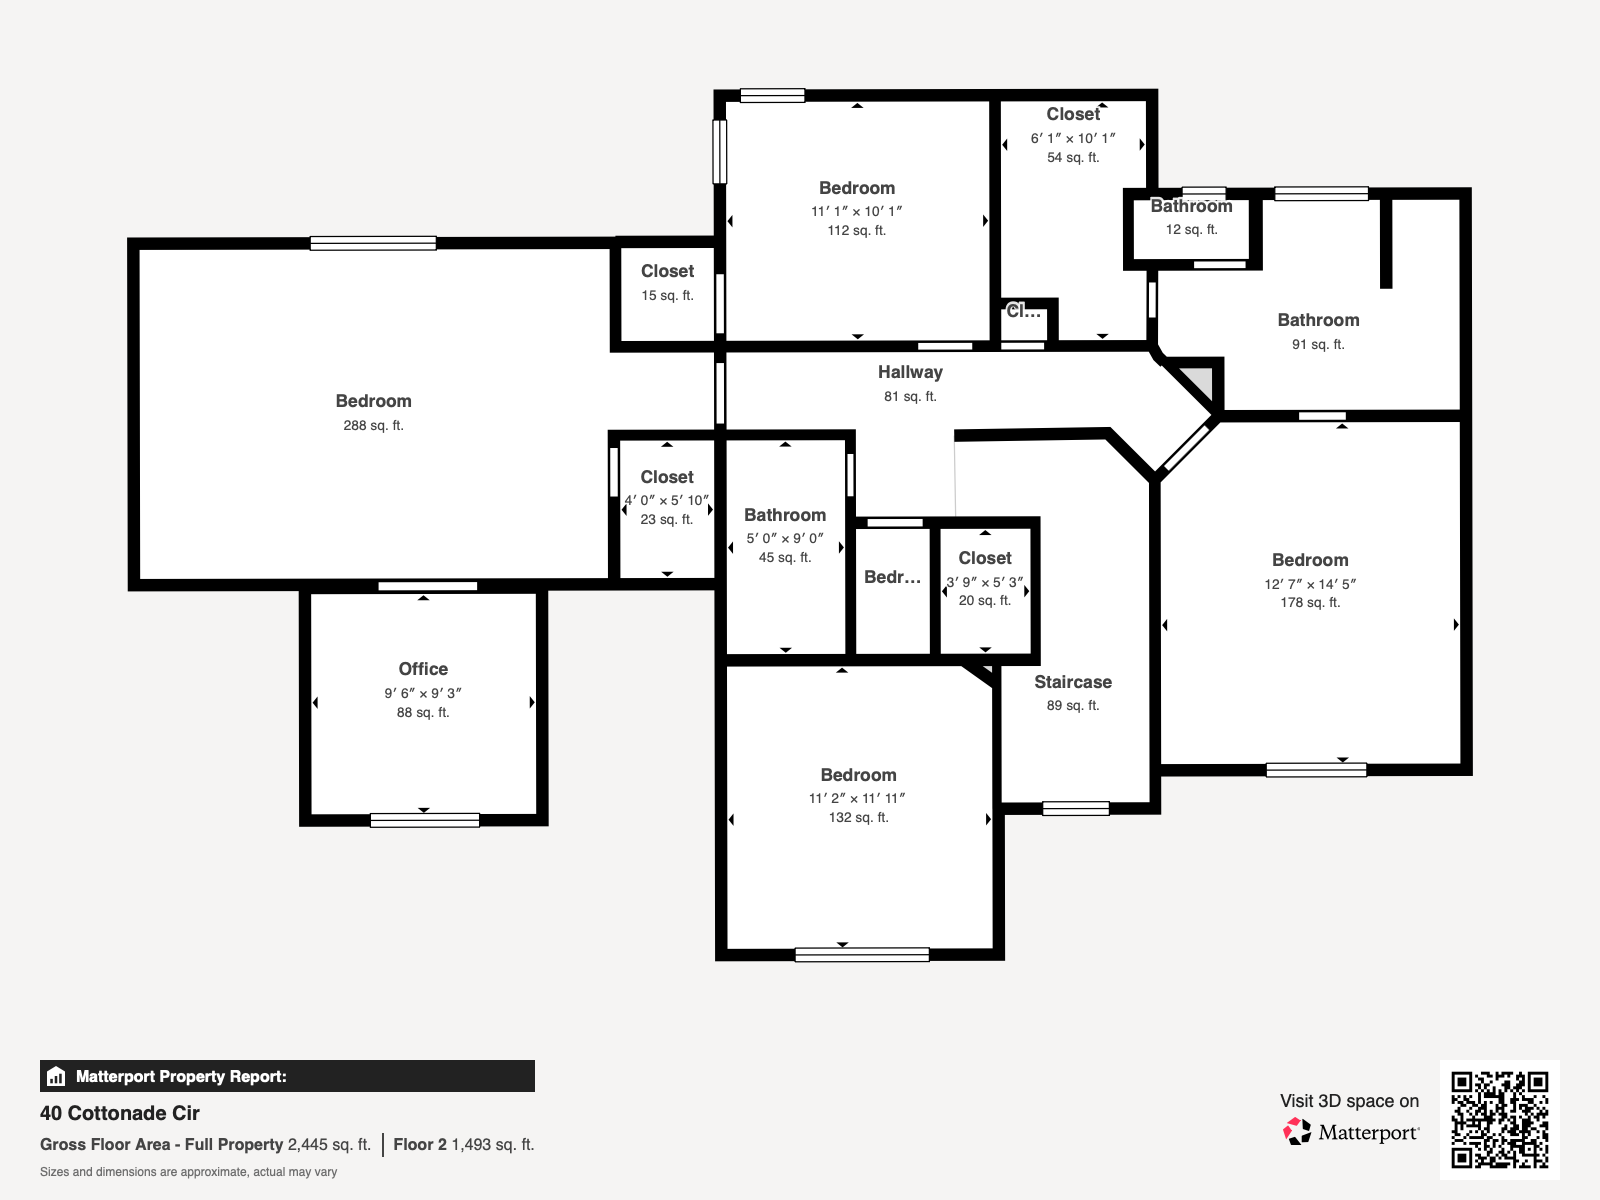
40 Cottonade Cir - Floor 2

02
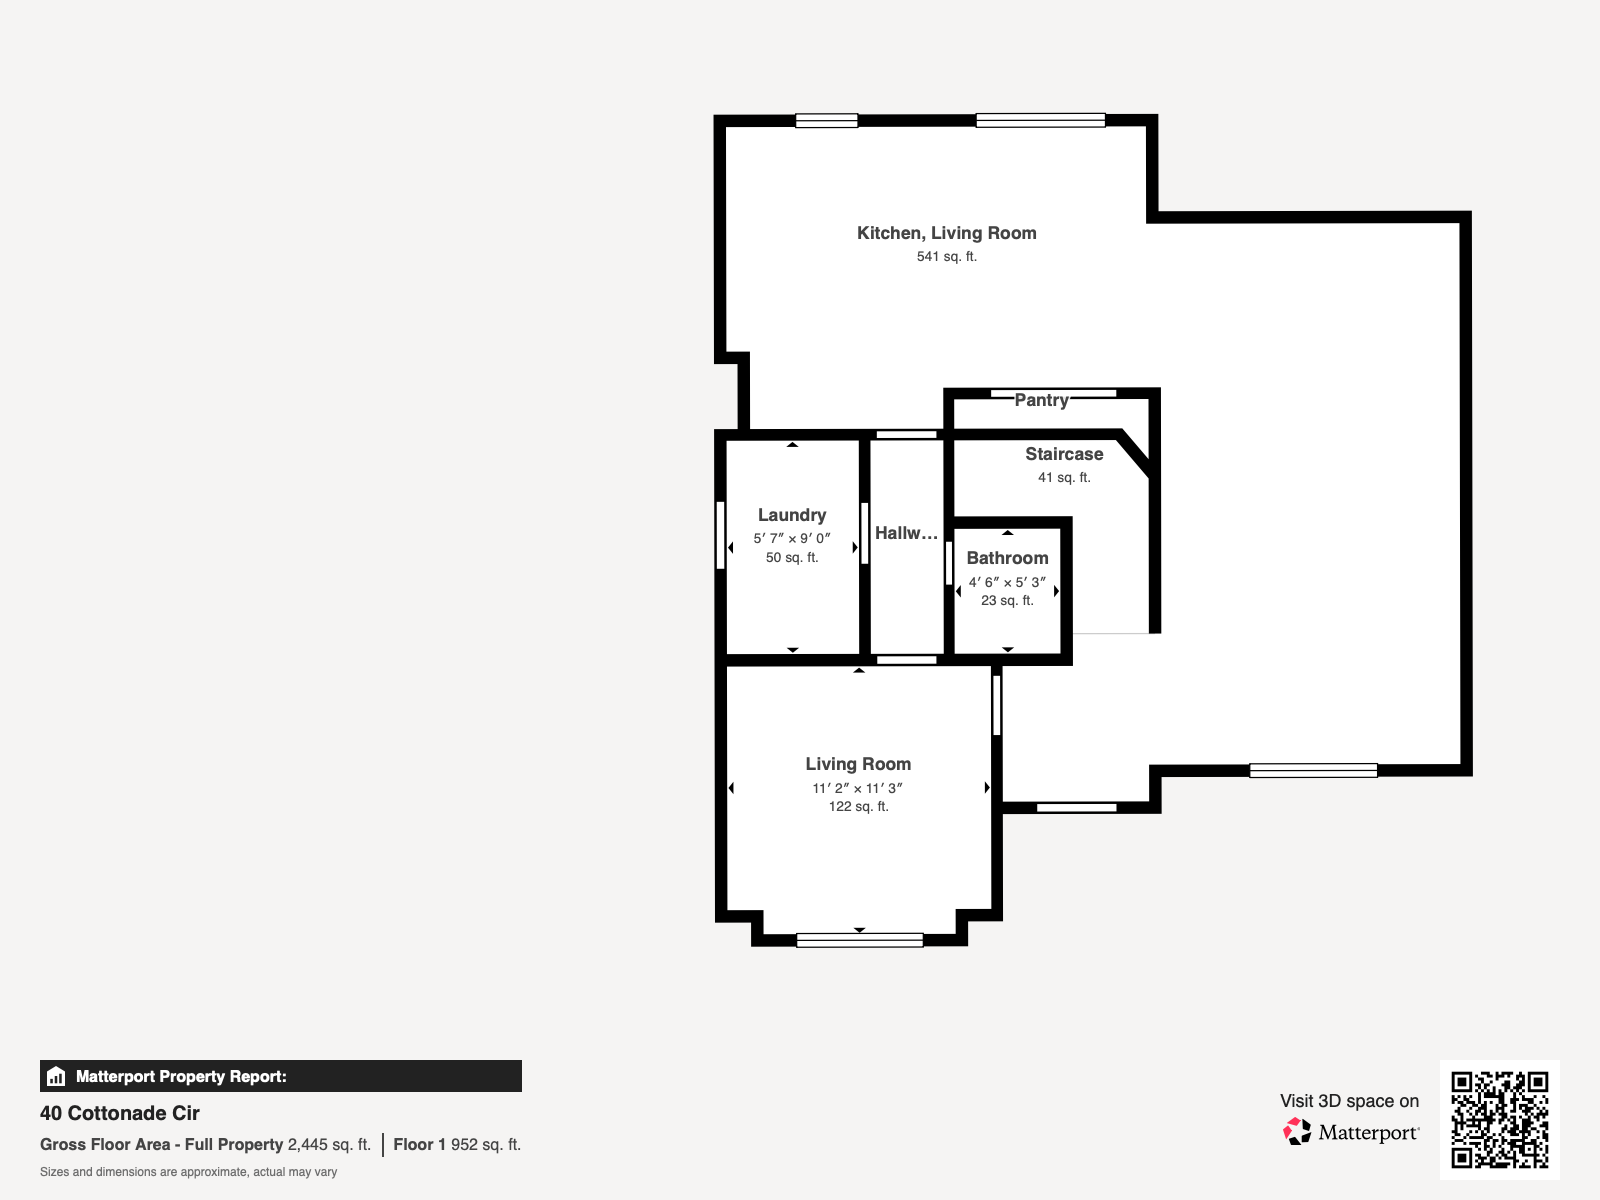
40 Cottonade Cir - Floor 1

03
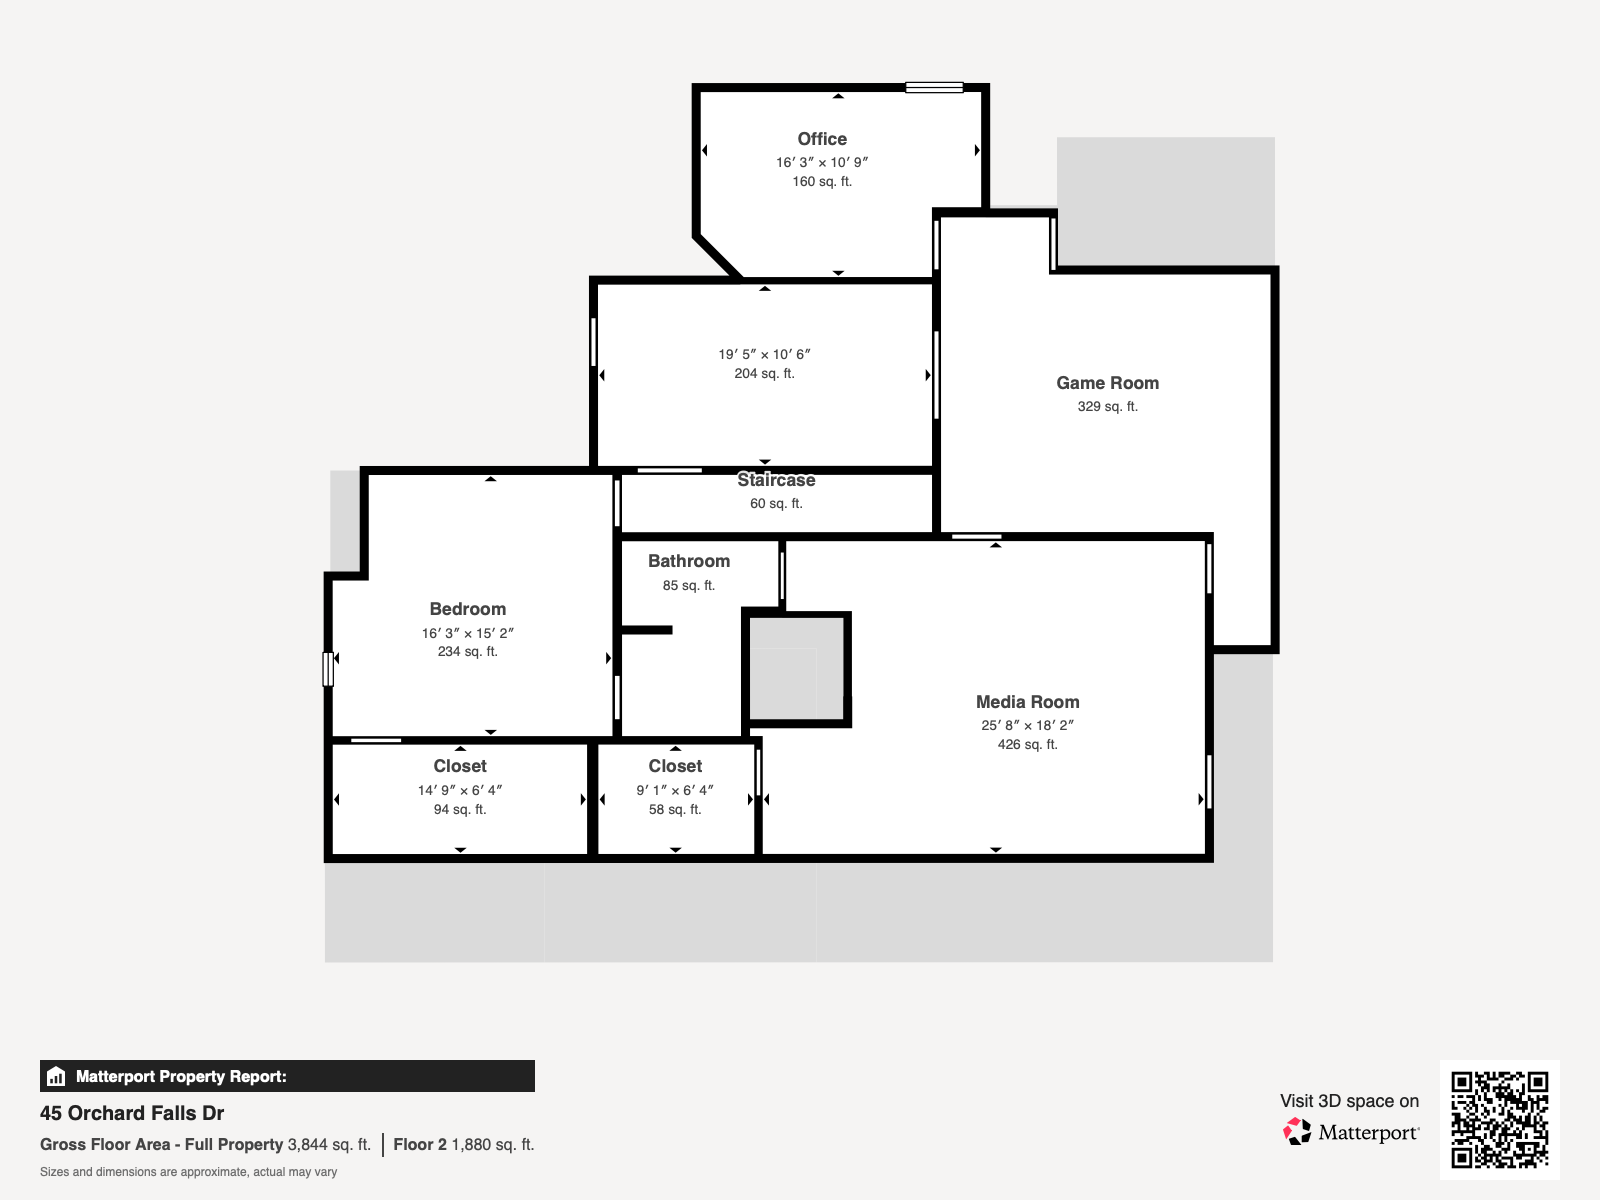
45 Orchard Falls Dr - Floor 2

04
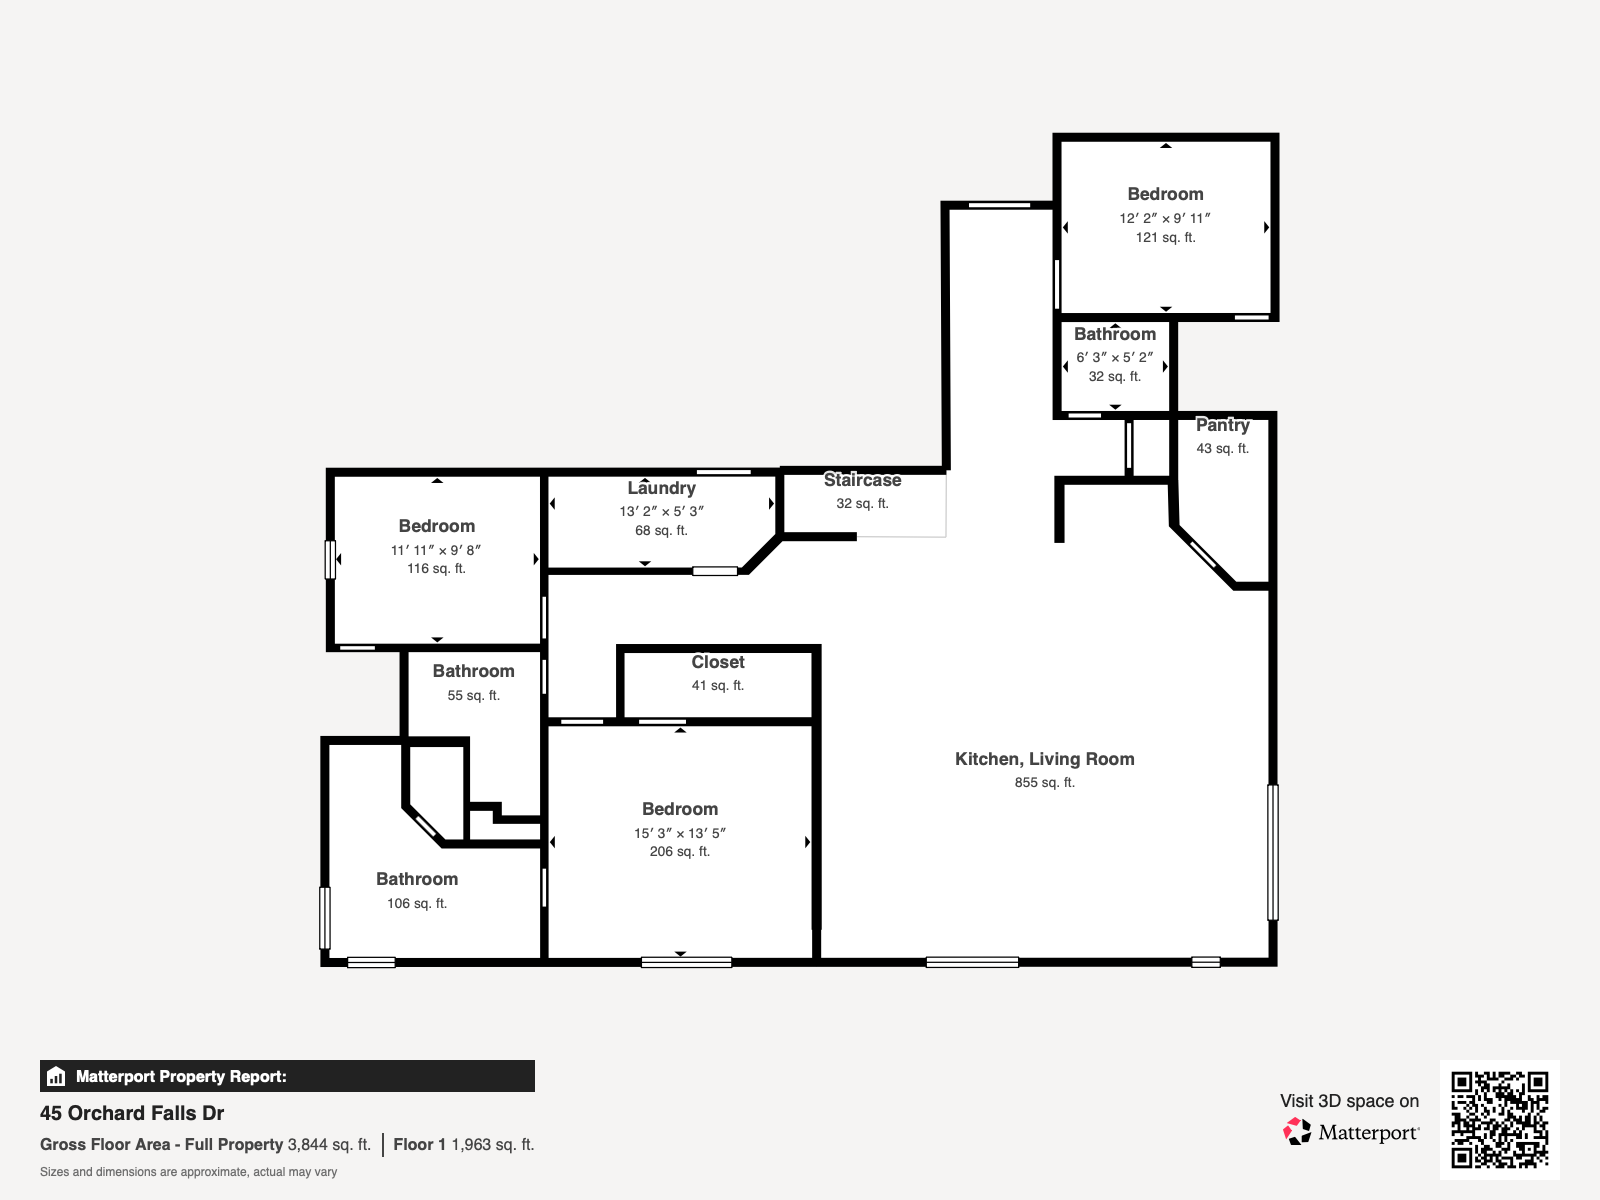
45 Orchard Falls Dr - Floor 1

05
bottom of page